
Executive desks
L-shaped and U-shaped suites, hutches, lockable drawers and visitor chairs for offices that receive people.
Home / Desking
Boardroom tables, executive suites, study carrels and screened workstation runs from the same Roodepoort workshop that builds the hall. Cable ports, glass or fabric screens and storage are specified with the room, not added later.
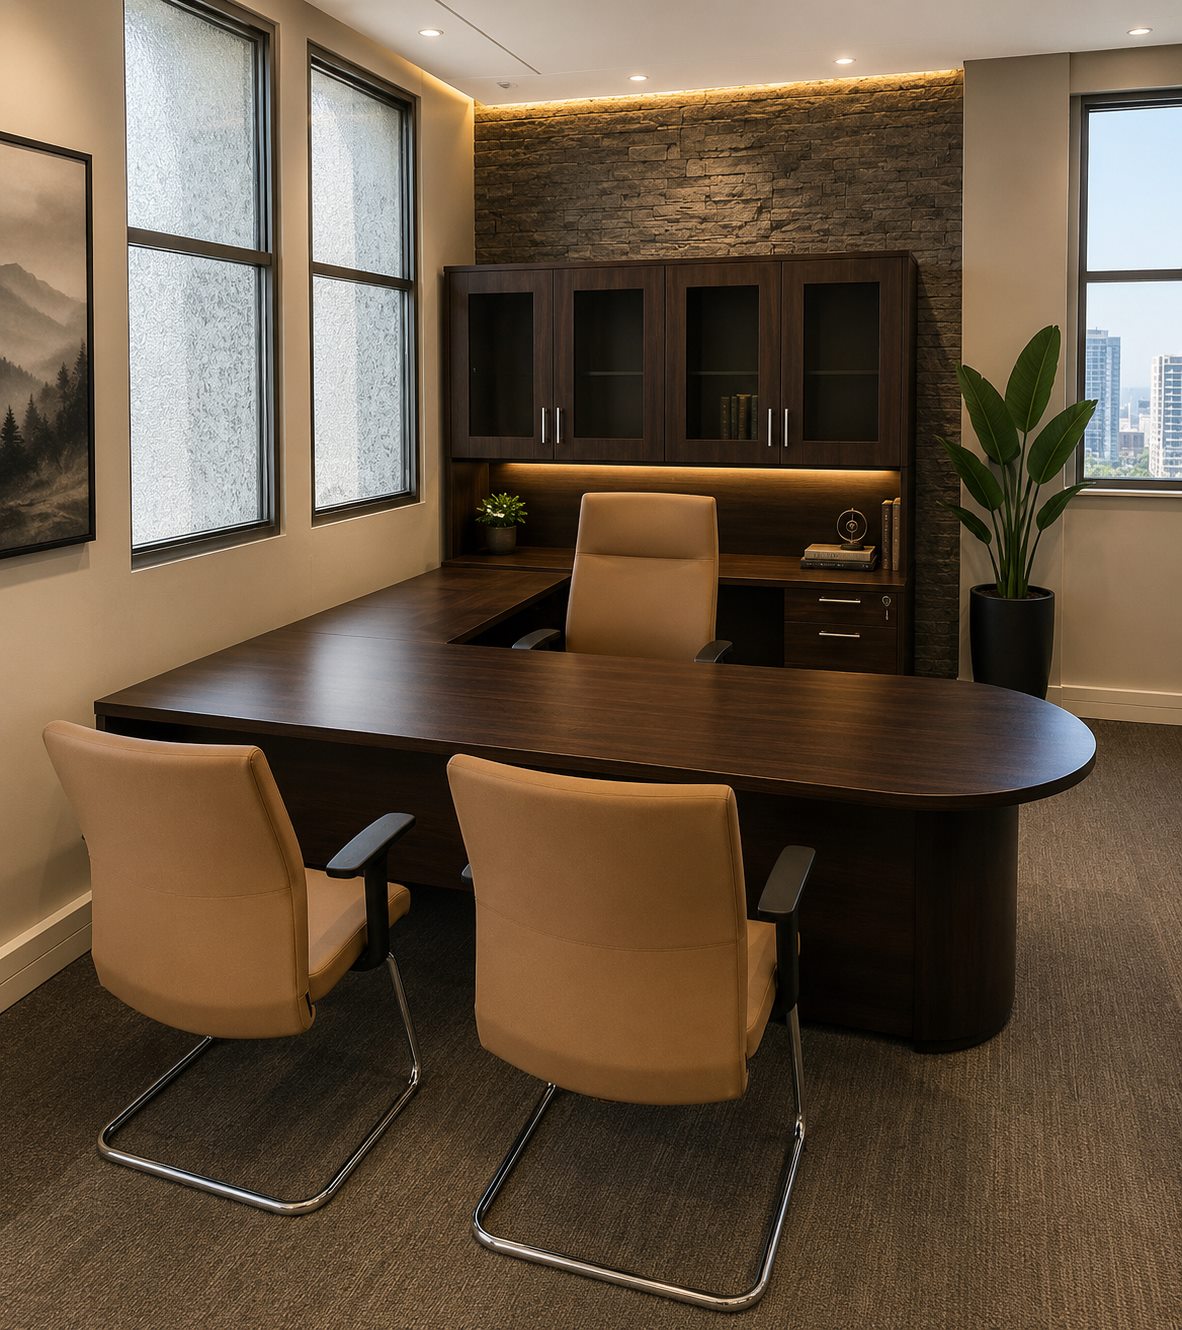
A pastor’s office, a principal’s room or a director’s suite still has to look finished when someone sits across the desk. Planet Desking specifies L-returns, wall hutches, glass-door cabinets and visitor chairs on the same timber language.
Tan leather or fabric high-backs, silver pulls and lockable drawers sit with the desk so the wall is not a mix of leftover stock. If the hall is on the same contract, keep that brief on church seating or auditorium seating and add the office here.
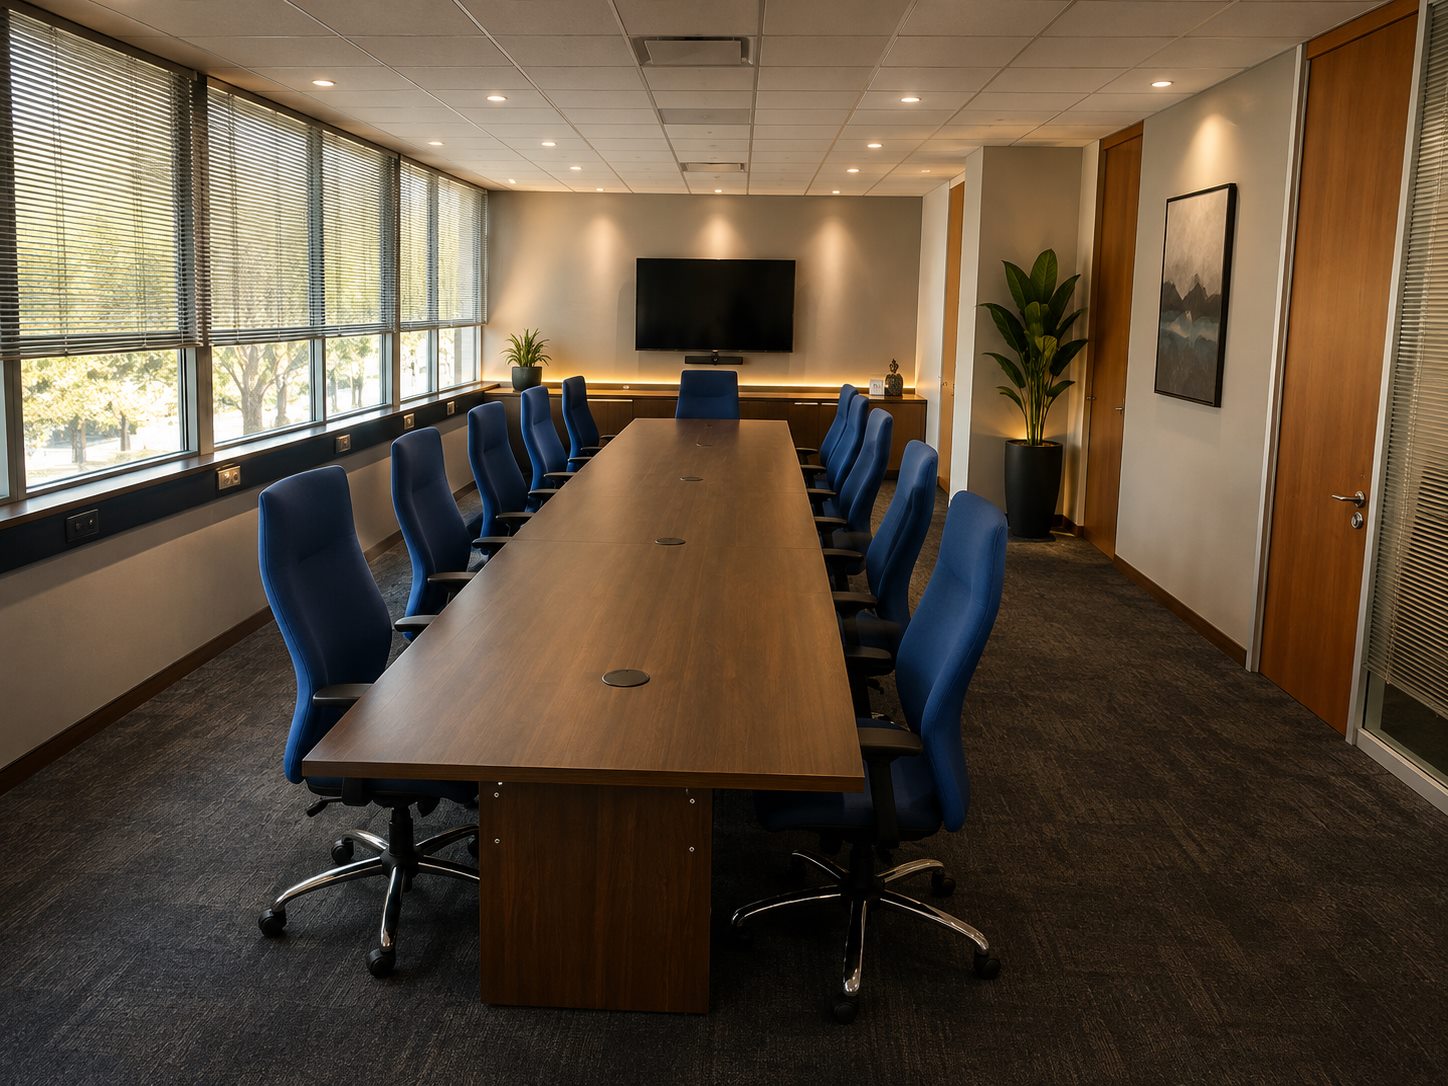
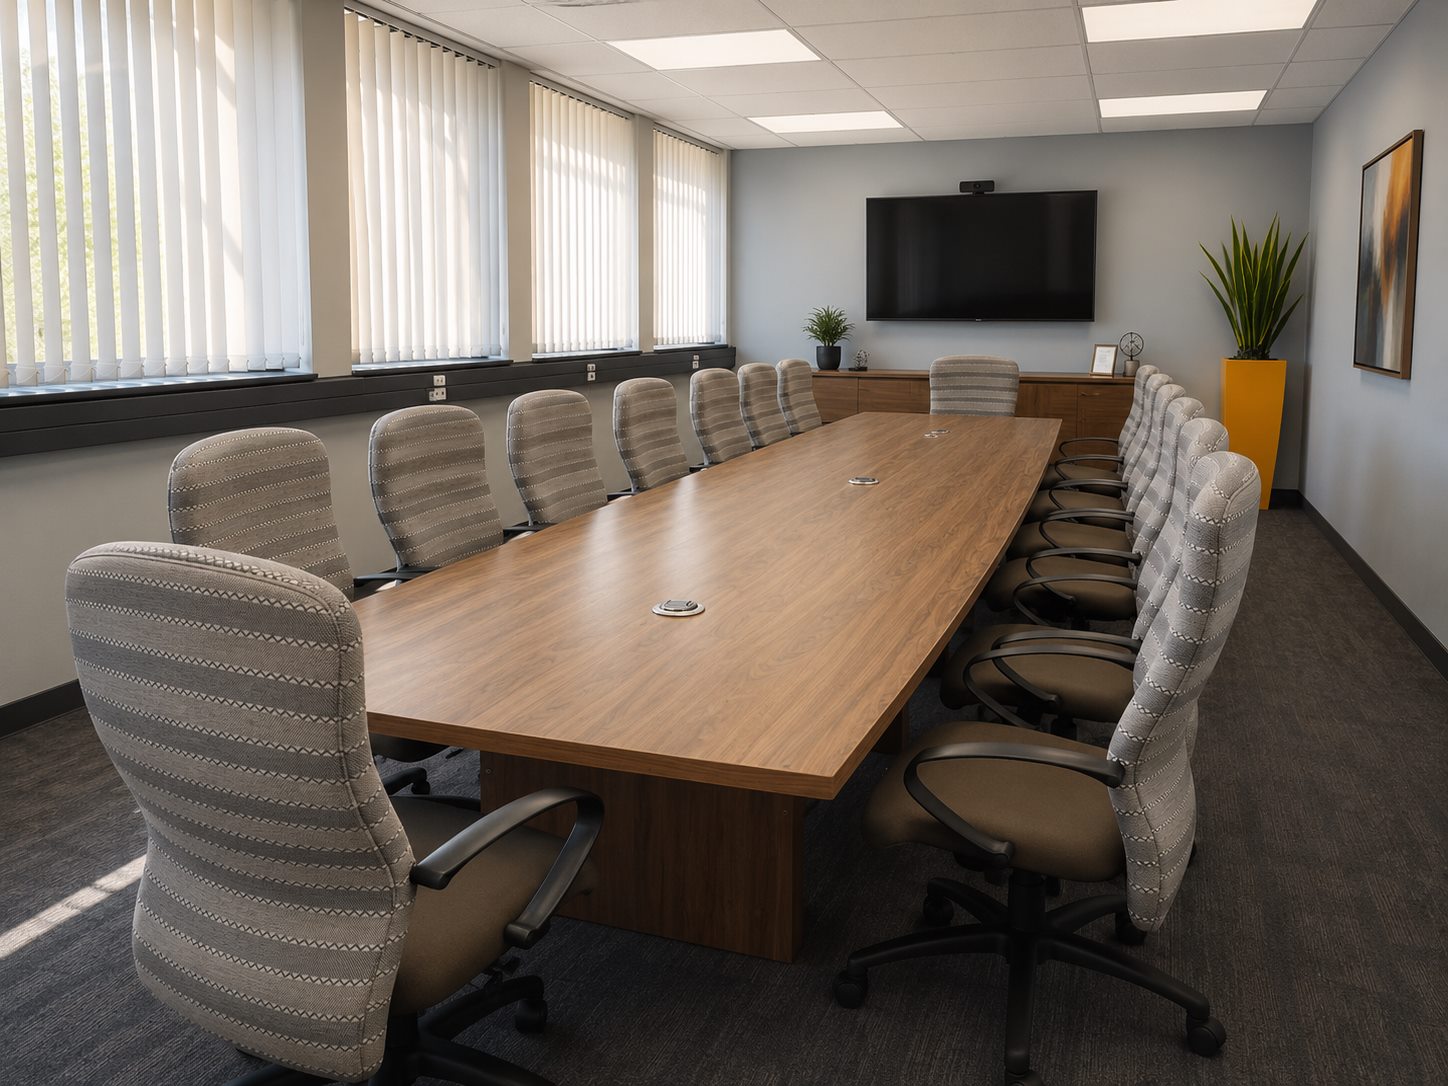
Long conference tops with grommets, matching high-back chairs, and a floor that can take the run. We set seat count to the room, not a catalogue length that leaves two people stranded at the end.
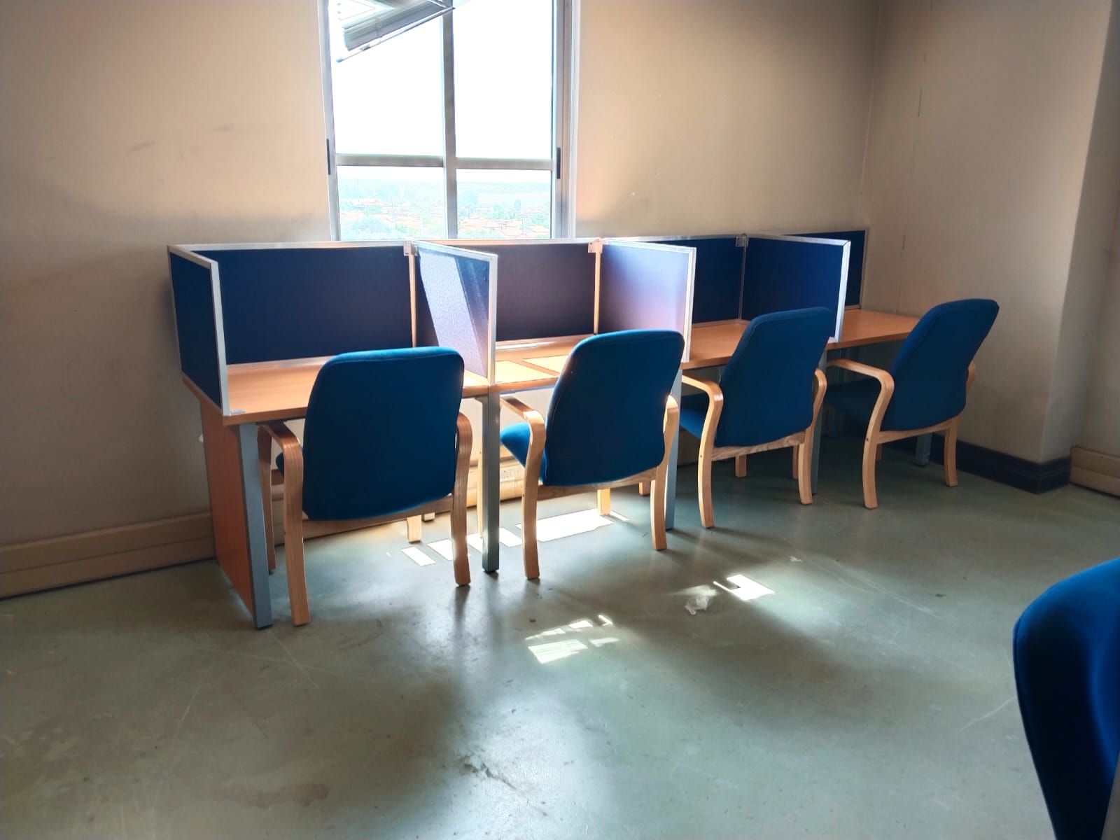
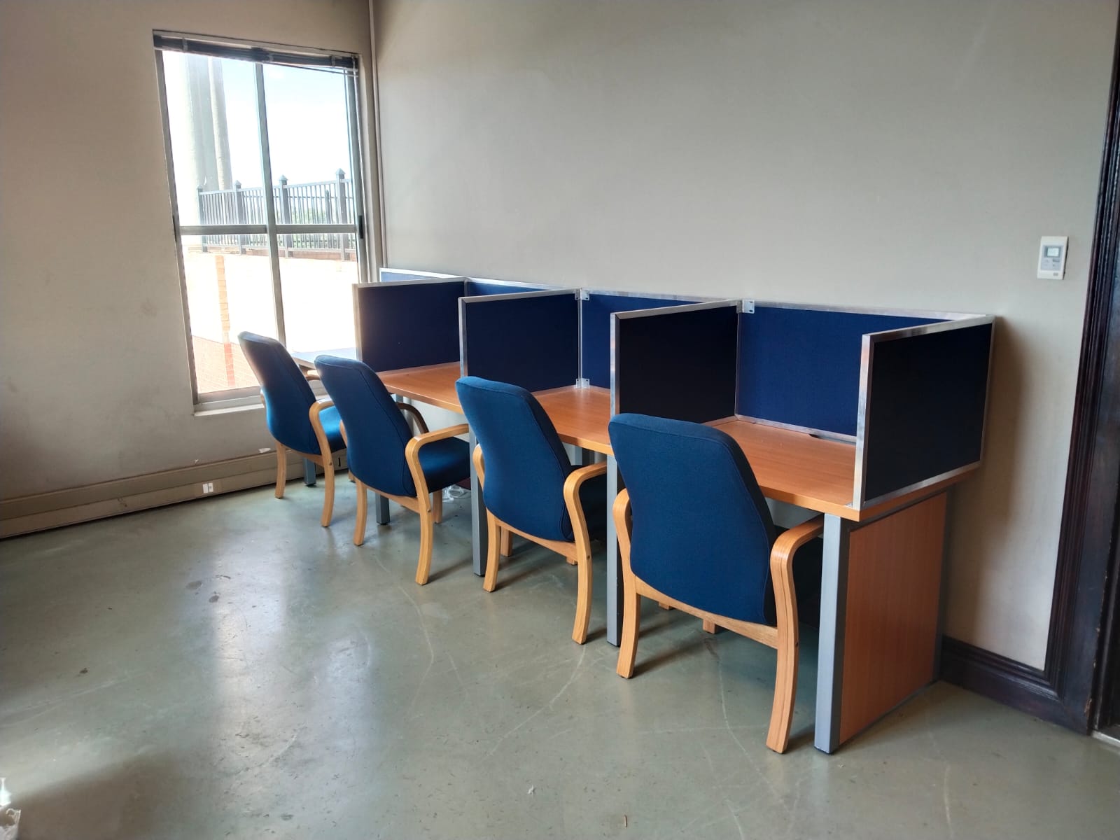
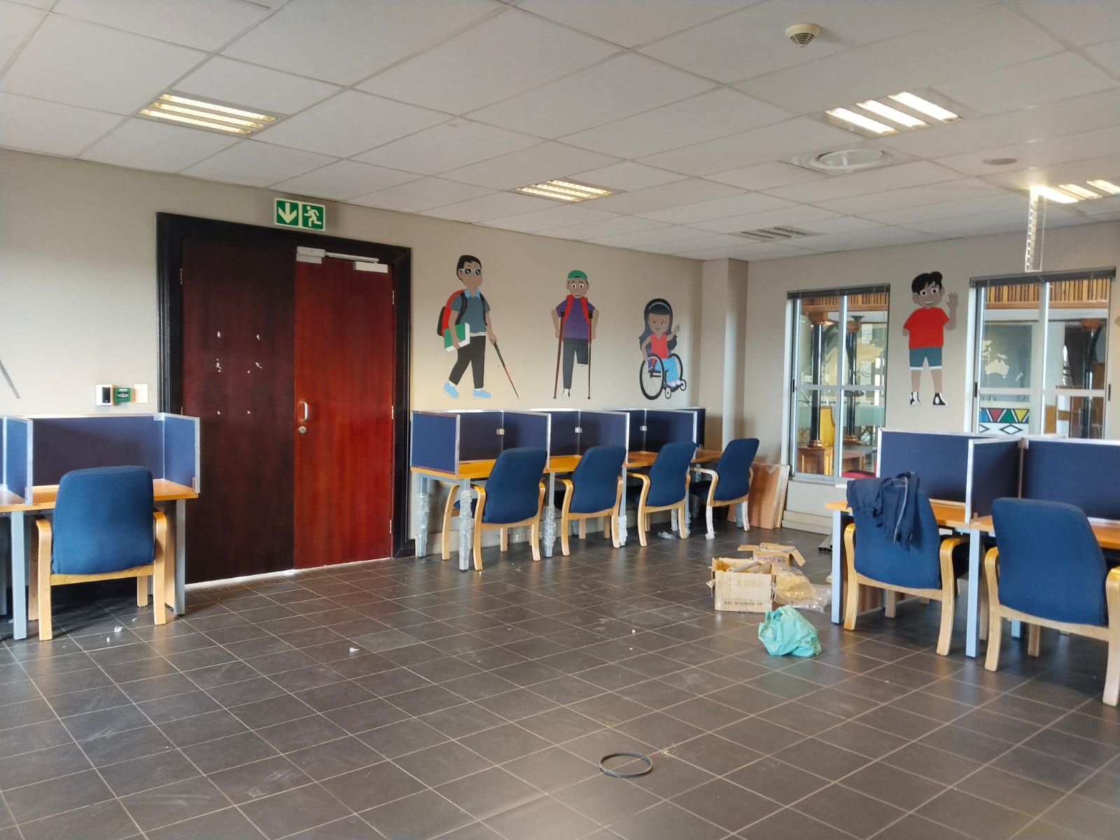
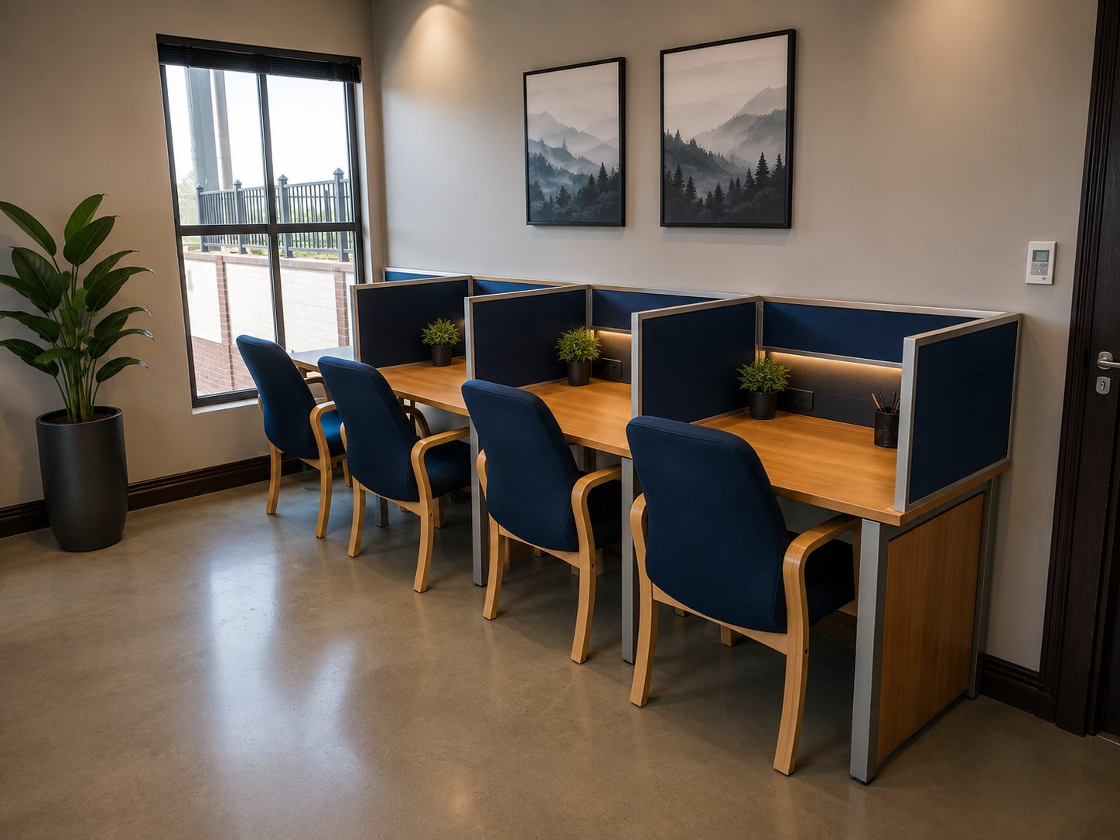
Privacy screens, timber tops and matching chairs for one-person work. These runs suit resource centres, exam rooms and offices that need focus without building a drywall cubicle farm.
Yellow training tops, navy fabric screens and accessible layouts are specified when the brief is a school or NGO, not a boardroom. Send a wall length and a photo of the empty bay.
L-shaped and U-shaped suites, hutches, lockable drawers and visitor chairs for offices that receive people.
Straight or U-shaped conference tops with cable ports, sized to the carpet and the chair count.
Screened study desks and open-plan stations with pedestals, grommets and acoustic panels.
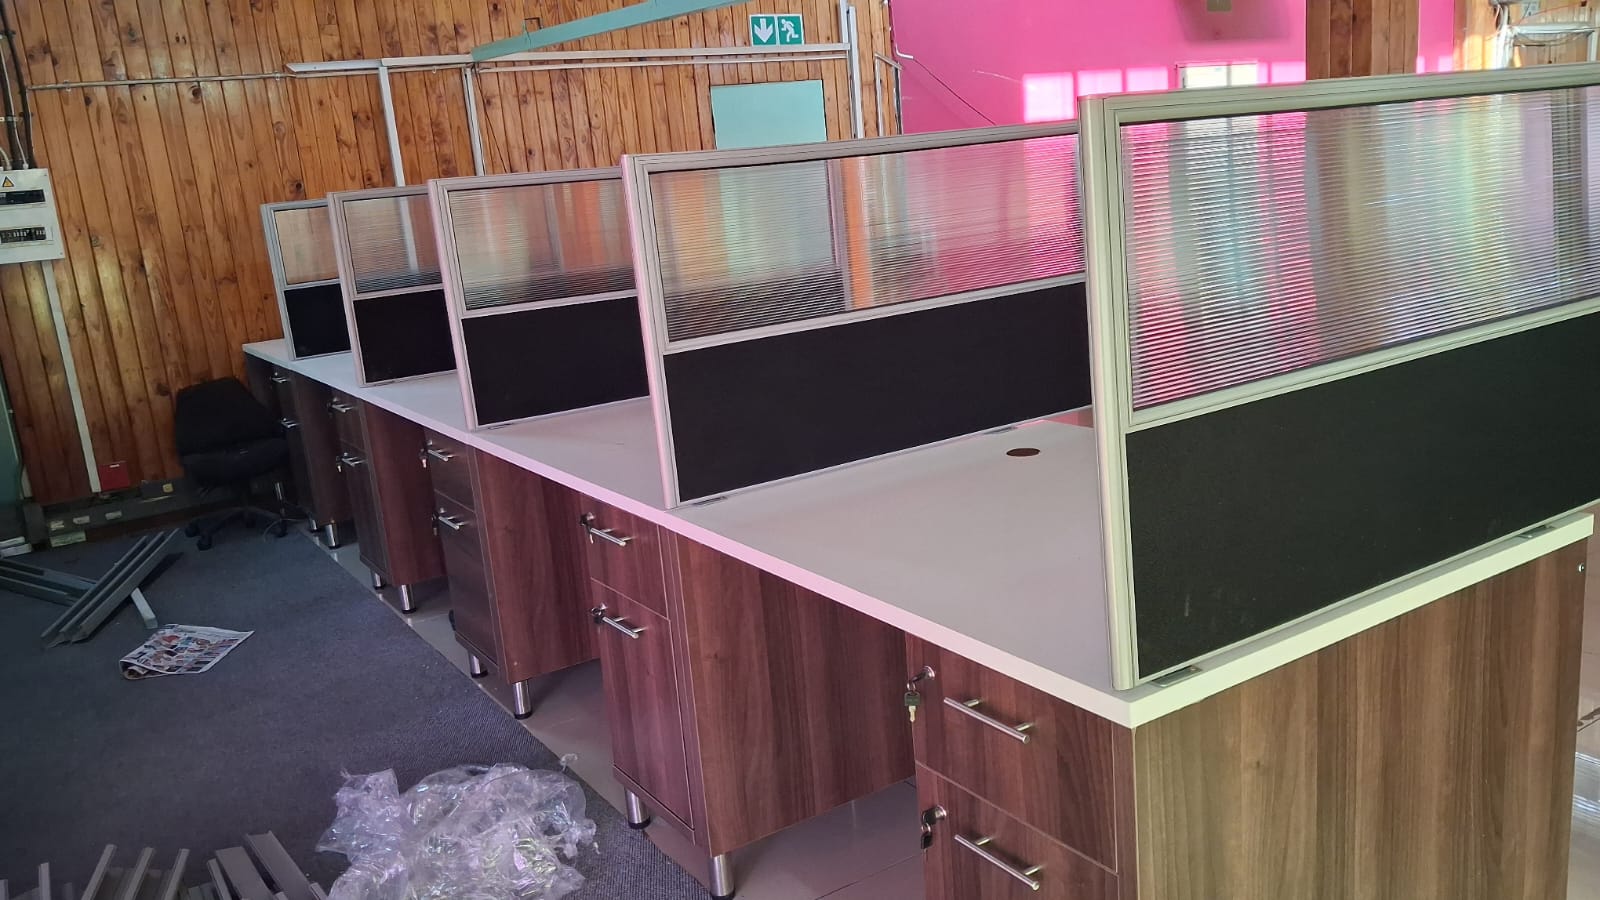
White worktops, wood drawer boxes, two-tier screens and floor trunking when a floor plate has to hold a team, not one director. Cable paths are planned with the run so the installer is not drilling after handover.
Navy fabric panels on oak tops, or dark wood runs with glass screens, sit in the same timber family as the boardroom so the office does not look like two suppliers.
Boardroom, executive suite, carrels or cubicles. Send wall length, seat count and a photo of the empty room. Mention the hall if that is on the same contract.
Boardrooms, executive mahogany, study carrels and cubicle runs from jobs we have furnished. Tap a photo to enlarge it. 41 images on this page.
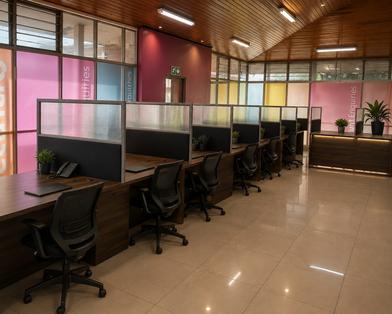
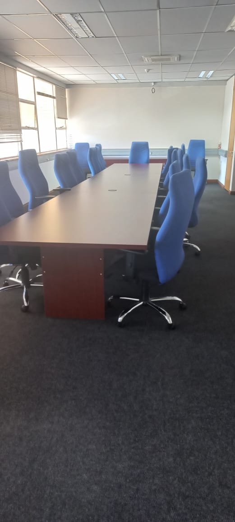
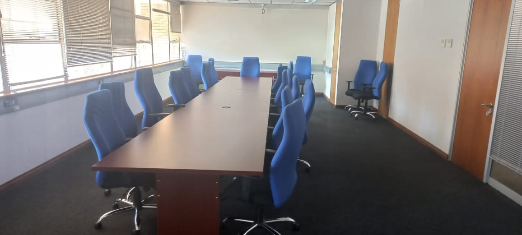
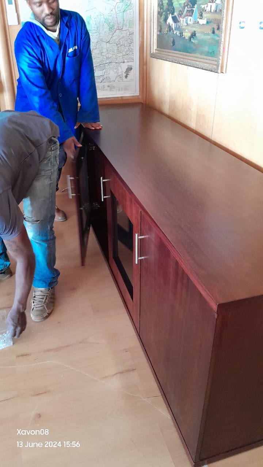
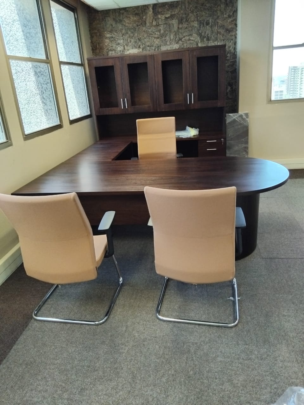
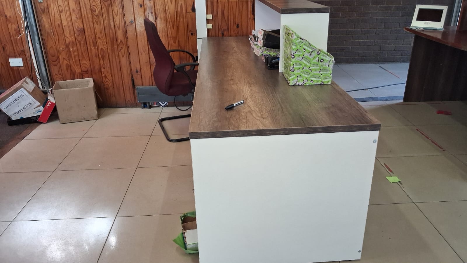
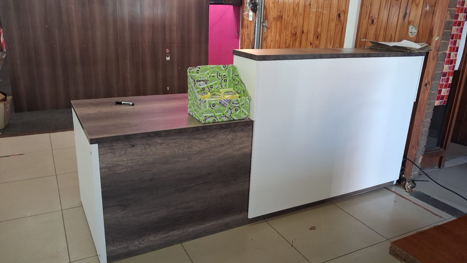
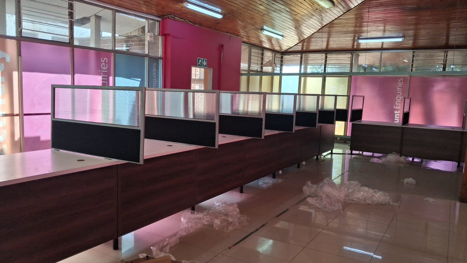
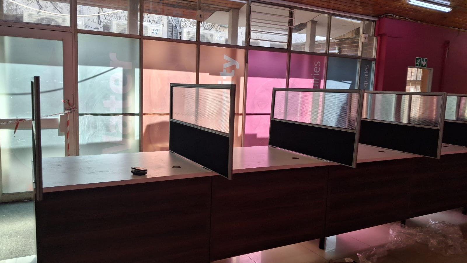
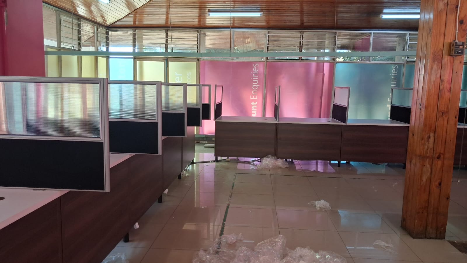
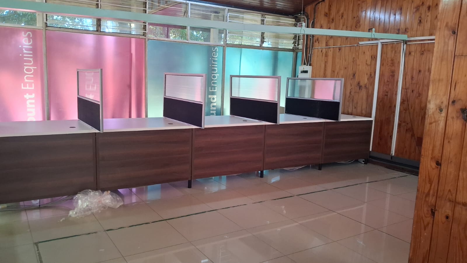
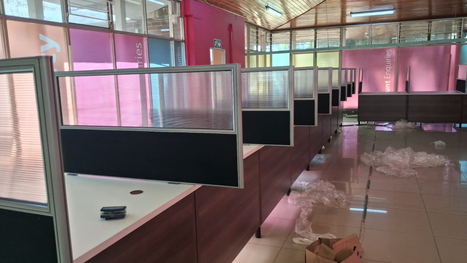
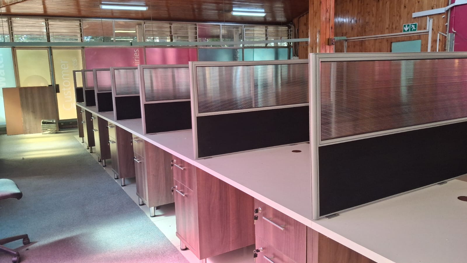
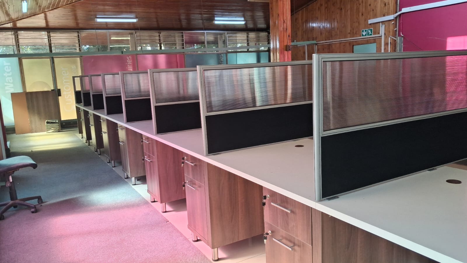
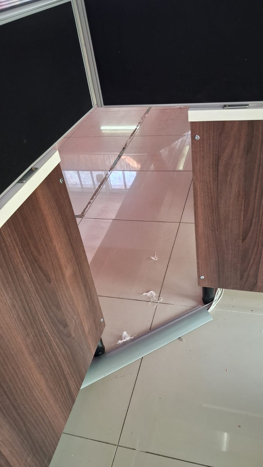
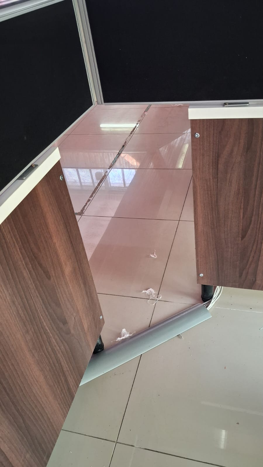
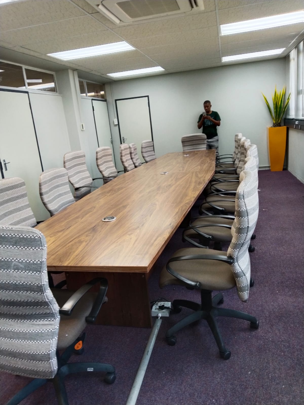
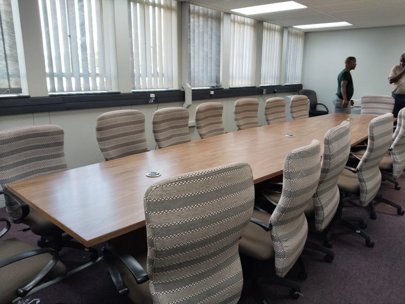
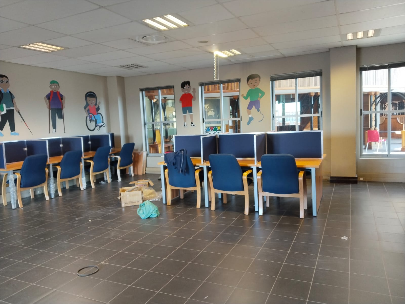
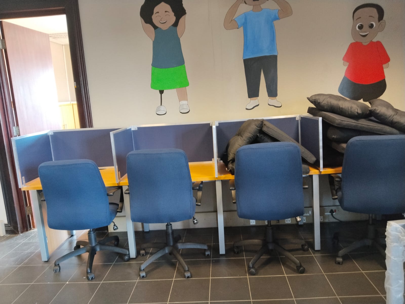
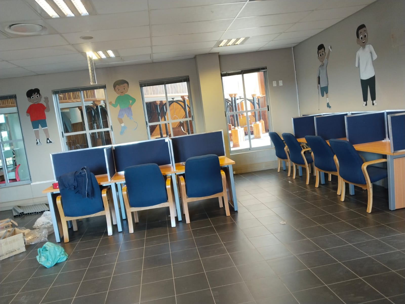
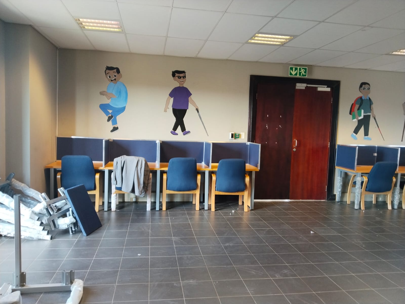
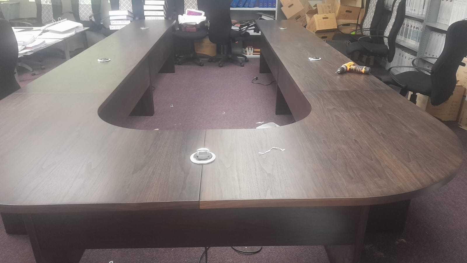
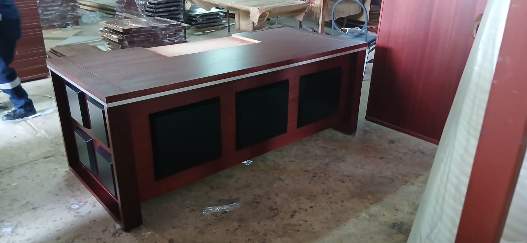
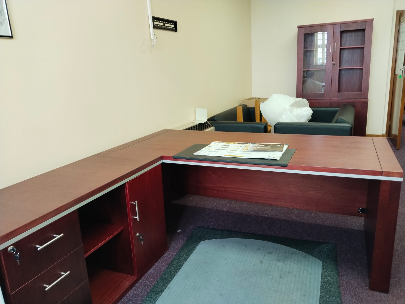
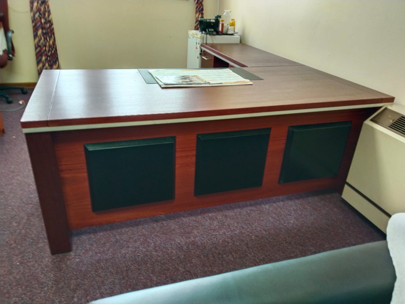
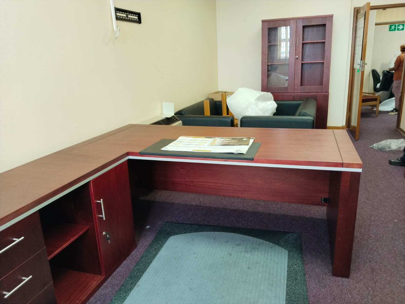
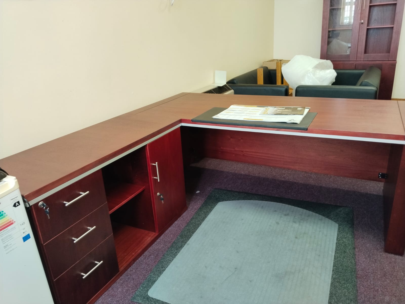
Planet Desking is the office range from Planet Seating (Pty) Ltd: executive L-desks and U-suites, boardroom tables with cable ports, navy or glass-screened workstations, study carrels and cubicle runs. Churches, colleges and cinemas in Gauteng often need a pastors’ office, a principal’s room or a resource centre on the same contract as the hall. Quoting both from Roodepoort keeps timber, metal and install dates in one conversation instead of two suppliers arriving a week apart.
Send wall length, a photo of the empty bay and whether the brief is a director’s suite or an open-plan team. Visitor chairs and storage are specified with the desk so the wall is not a mix of leftover stock. Venue seating stays on the auditorium, church and cinema pages.
It is the office furniture range from Planet Seating (Pty) Ltd in Roodepoort. Same workshop, same quote, different logo on this page.
Yes. Privacy carrels, library desks and training rows with screens and matching chairs, including accessible rooms.
Yes. Select office furniture on the form and mention the seating range in the message, or send both from the seating pages.
Yes. Conference tops are quoted with grommets and a seat count that fits the carpet, not a catalogue length that leaves two people stranded at the end.
Carrels are one-person focus desks with privacy screens, typical in libraries and resource centres. Cubicles are open-plan stations for a team, with pedestals, screens and planned cable paths.
Yes. Visitor chairs, high-backs and task chairs are specified with the timber so the suite does not look like leftover stock. Mention chair count on the form.
Often yes. Churches and colleges ask for a pastors’ or principal’s office in the same timber language as the sanctuary or lecture hall. Send both briefs on one quote.
In the same Johannesburg workshop as Planet Seating, at 106 Albertina Sisulu Rd, Roodepoort. Install follows the same site-access rules as a seating project.
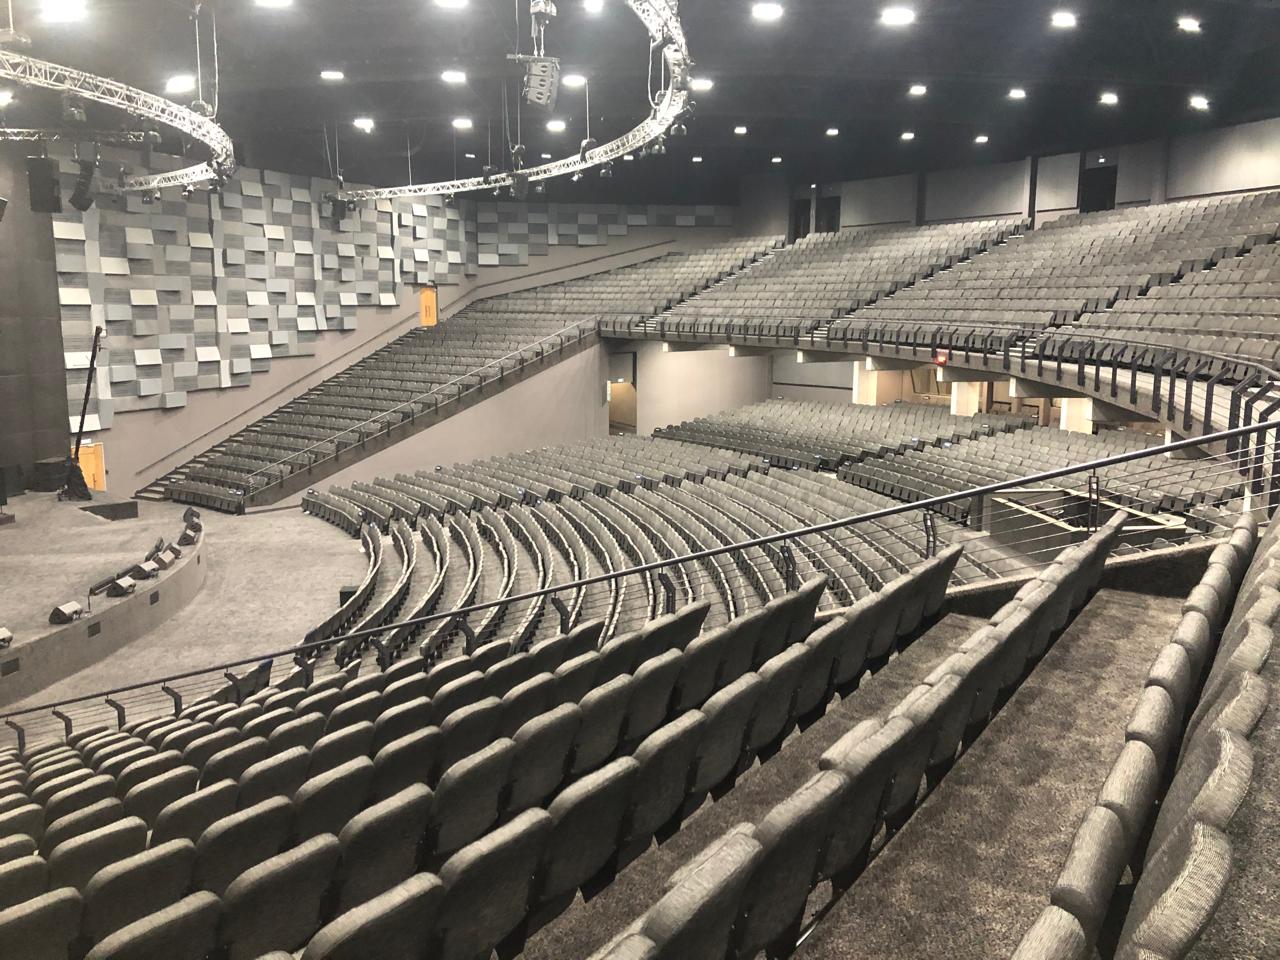
Lecture halls, writing tablets and tip-up rows for daily class changeover.
View Auditorium Seating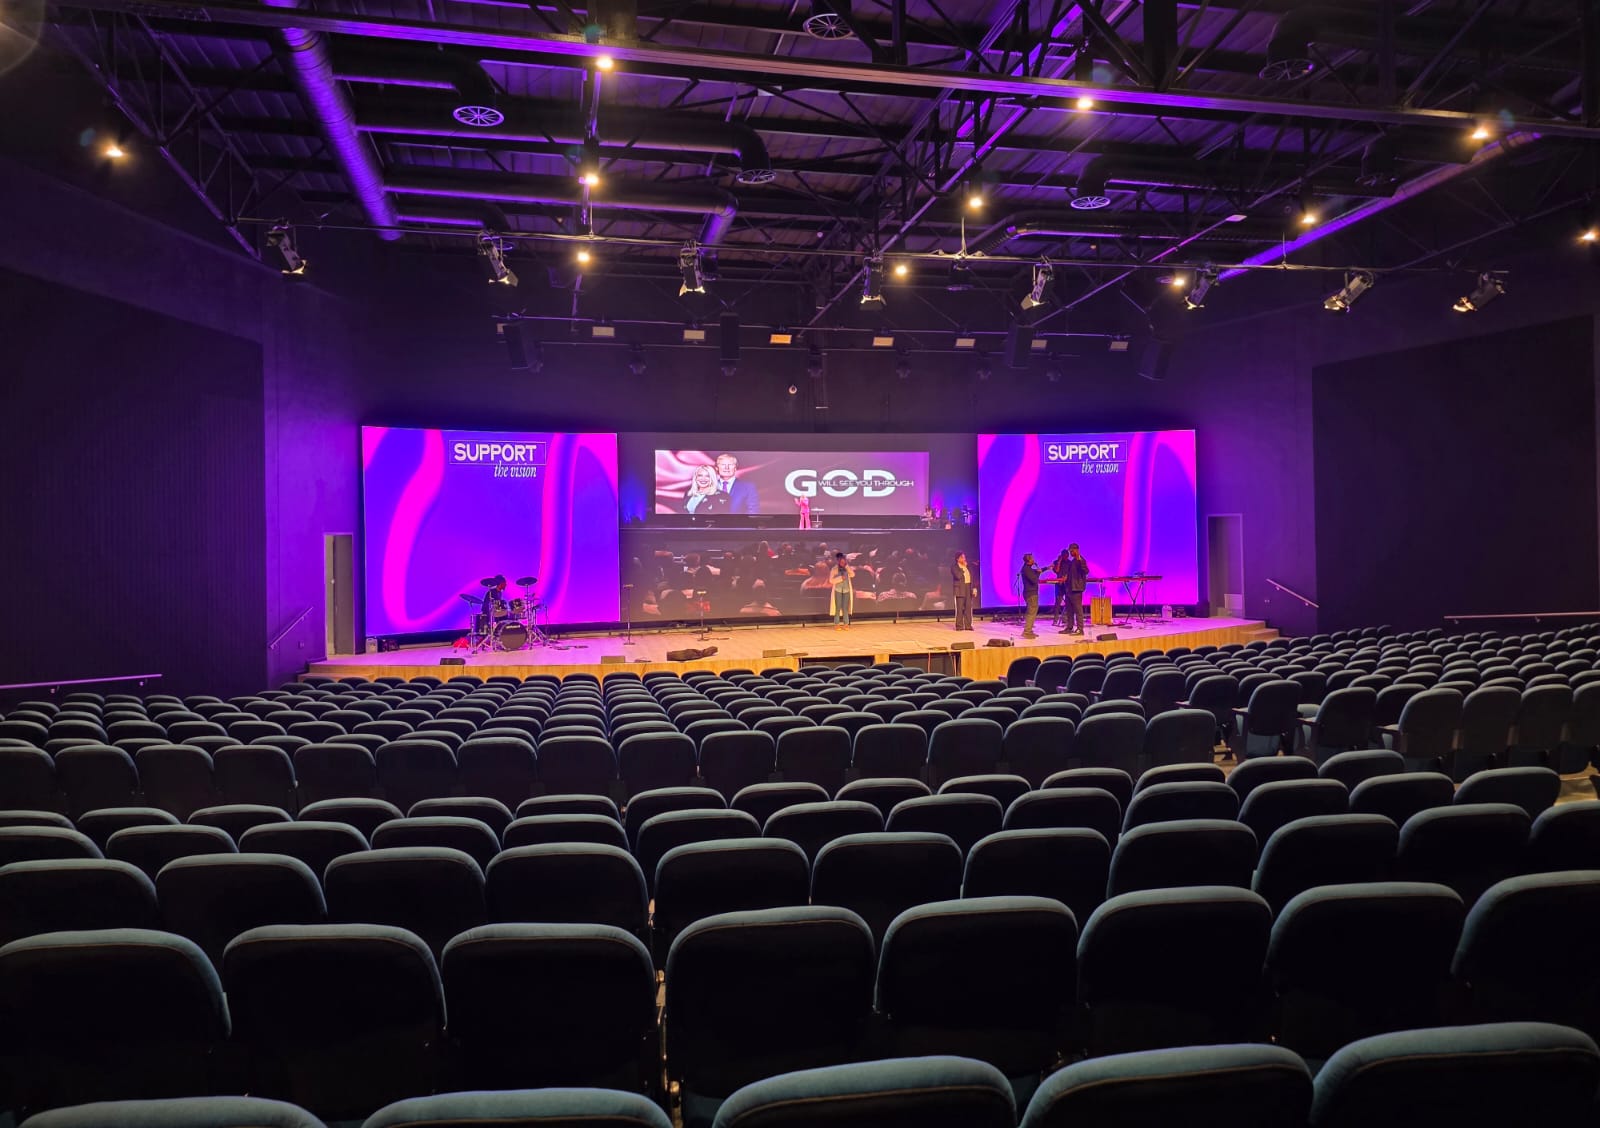
Sanctuary chairs, usher aisles and fabrics that sit quietly under worship lighting.
View Church Seating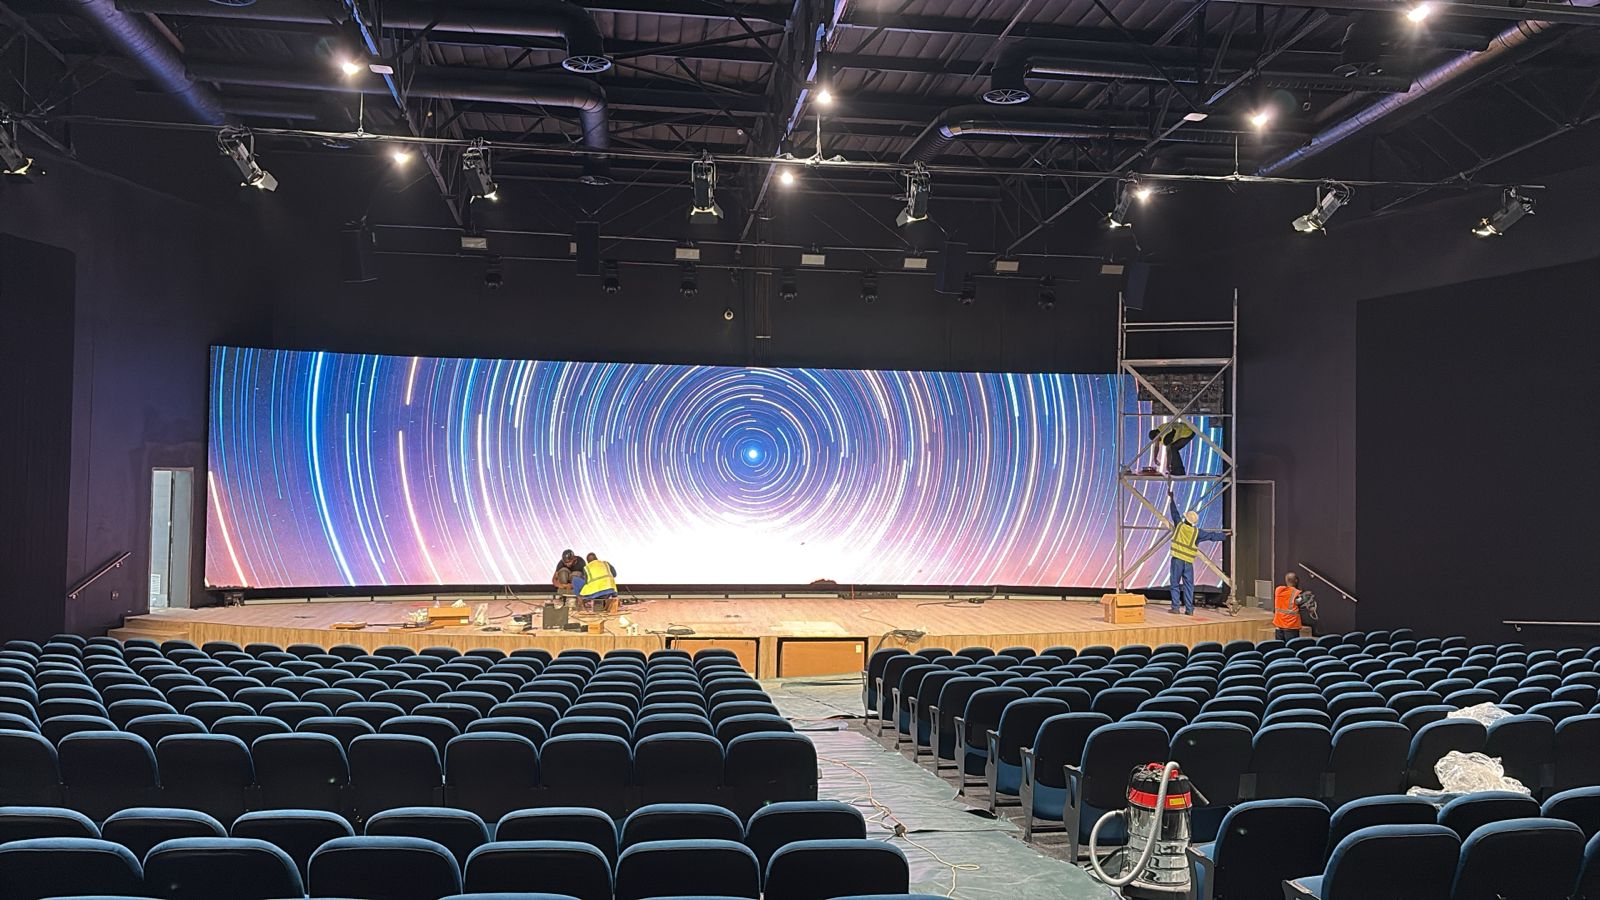
Sightlines, tip-up rows and long sittings for screens, stages and LED walls.
View Cinema & TheatreSubmitting contact form